

Ar. Rafiqul Islam
Founder & Principal Architect

/ 01
We follow the 'less is more' principle when designing — from small-scale residences to large-scale commercial complexes — keeping in consideration the climate, surroundings, and the impact a building has on society. We believe in quality spaces that are well ventilated, well-lit, and efficient.
/ 02
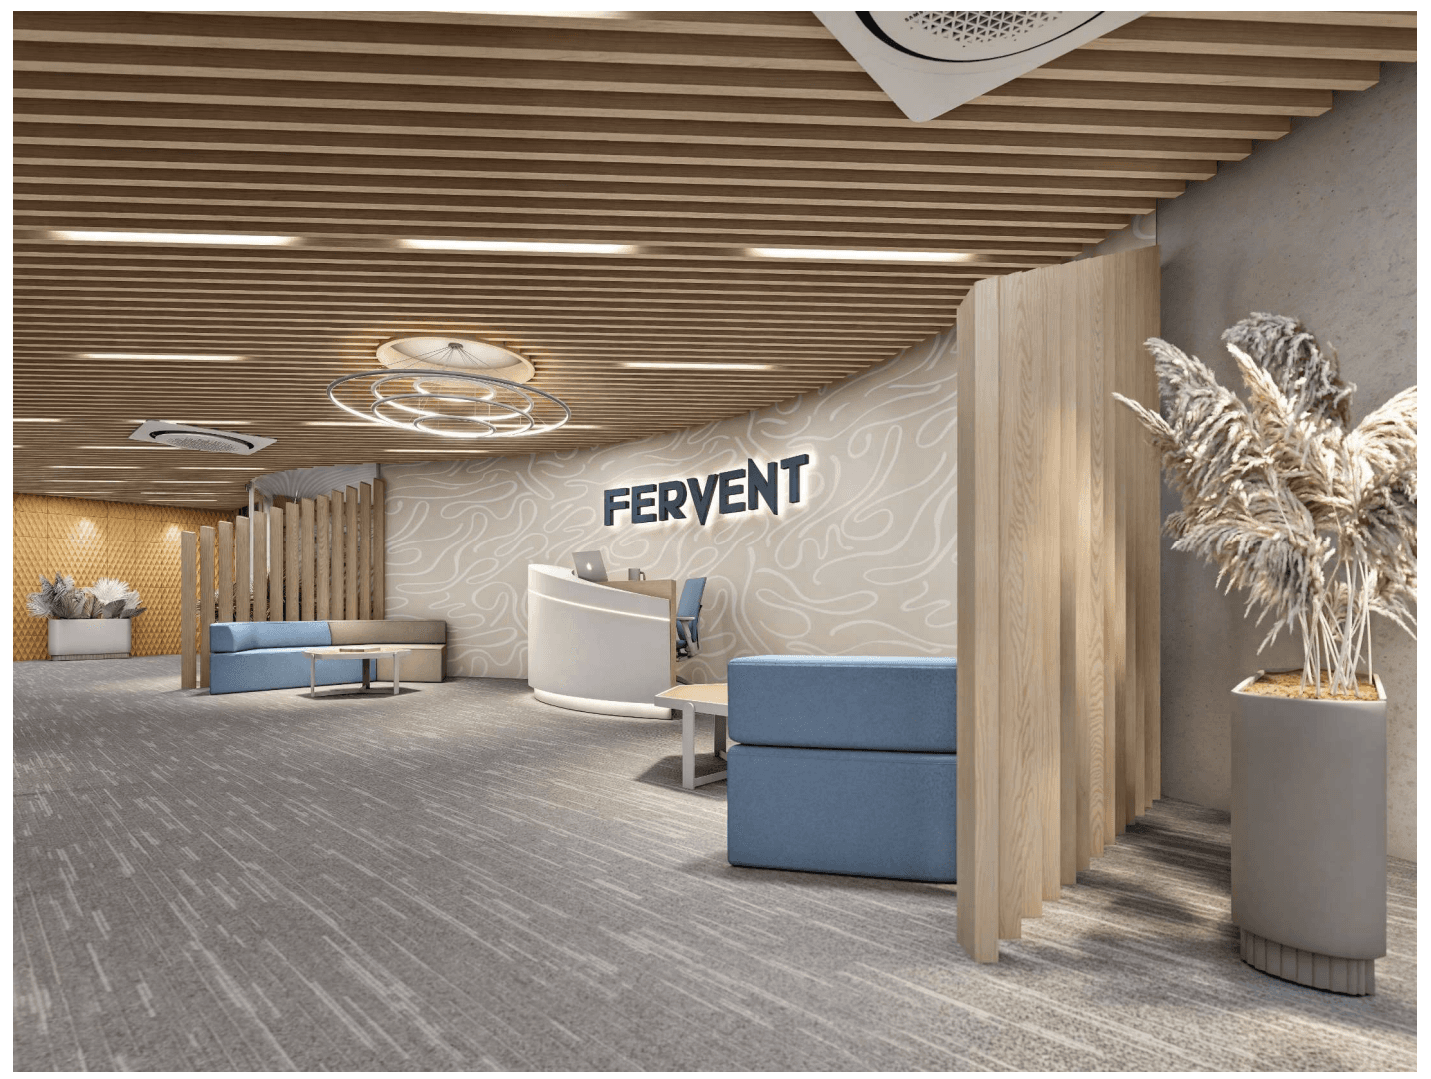
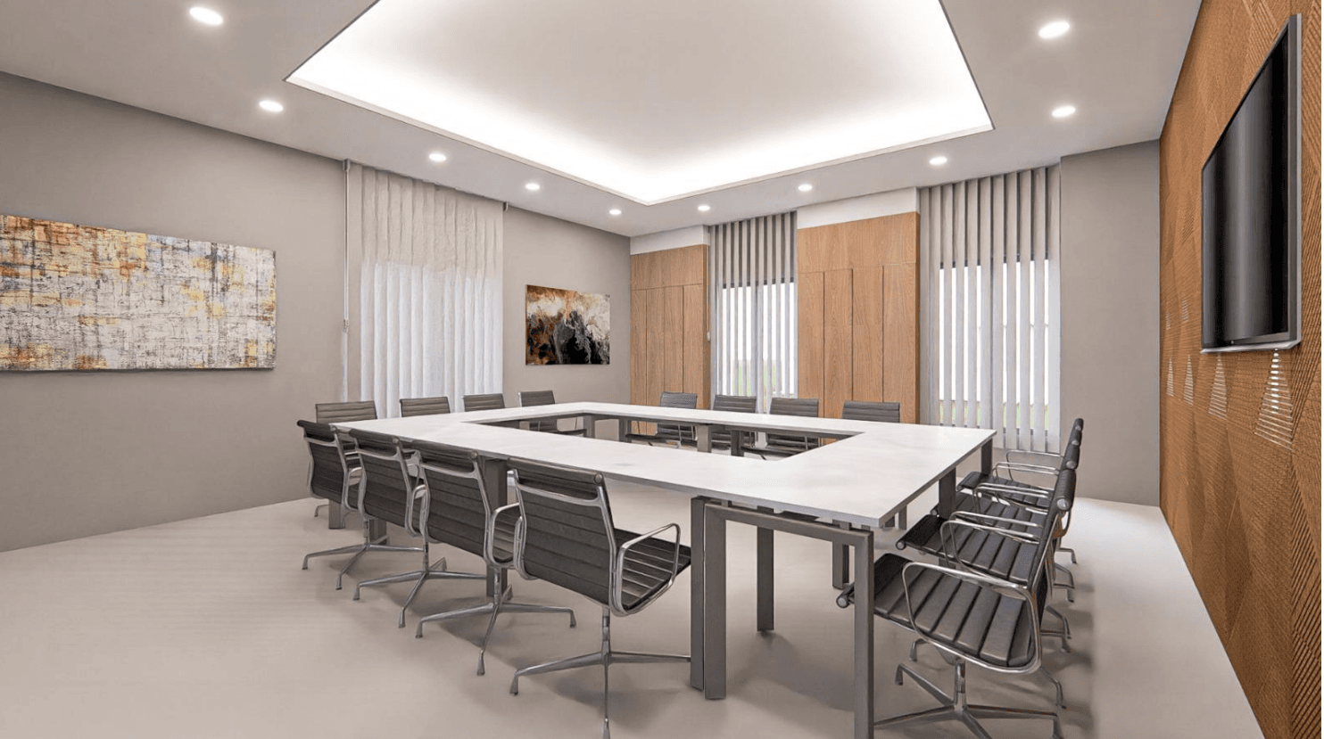
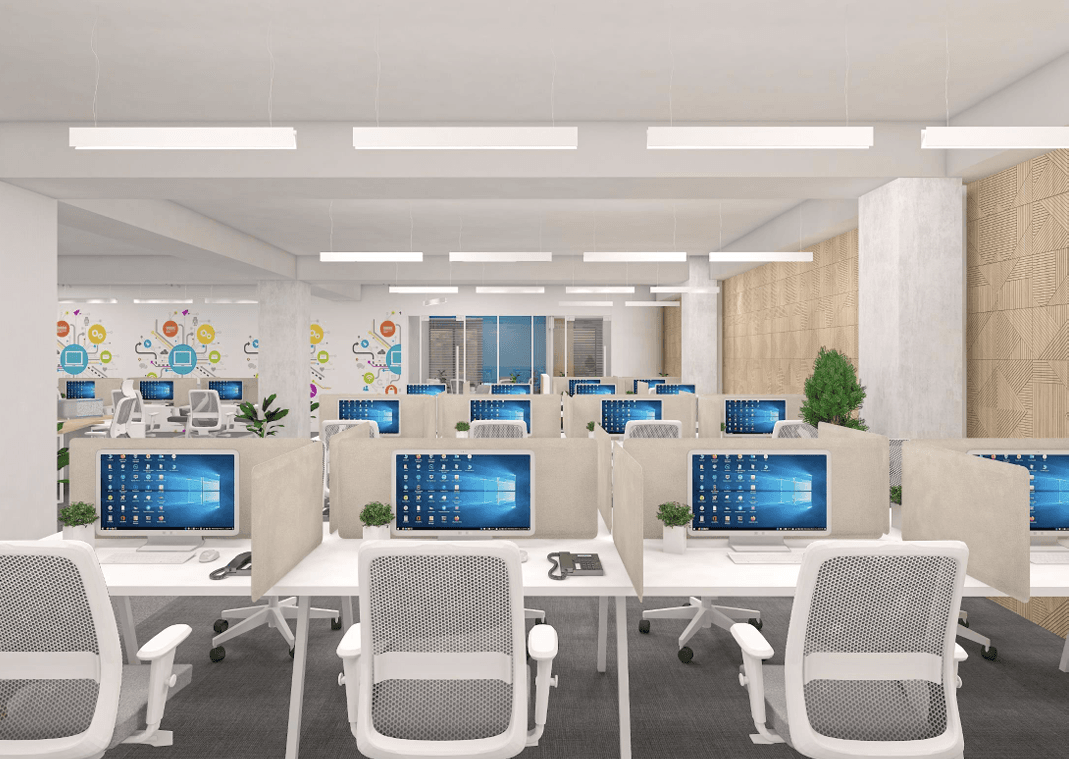
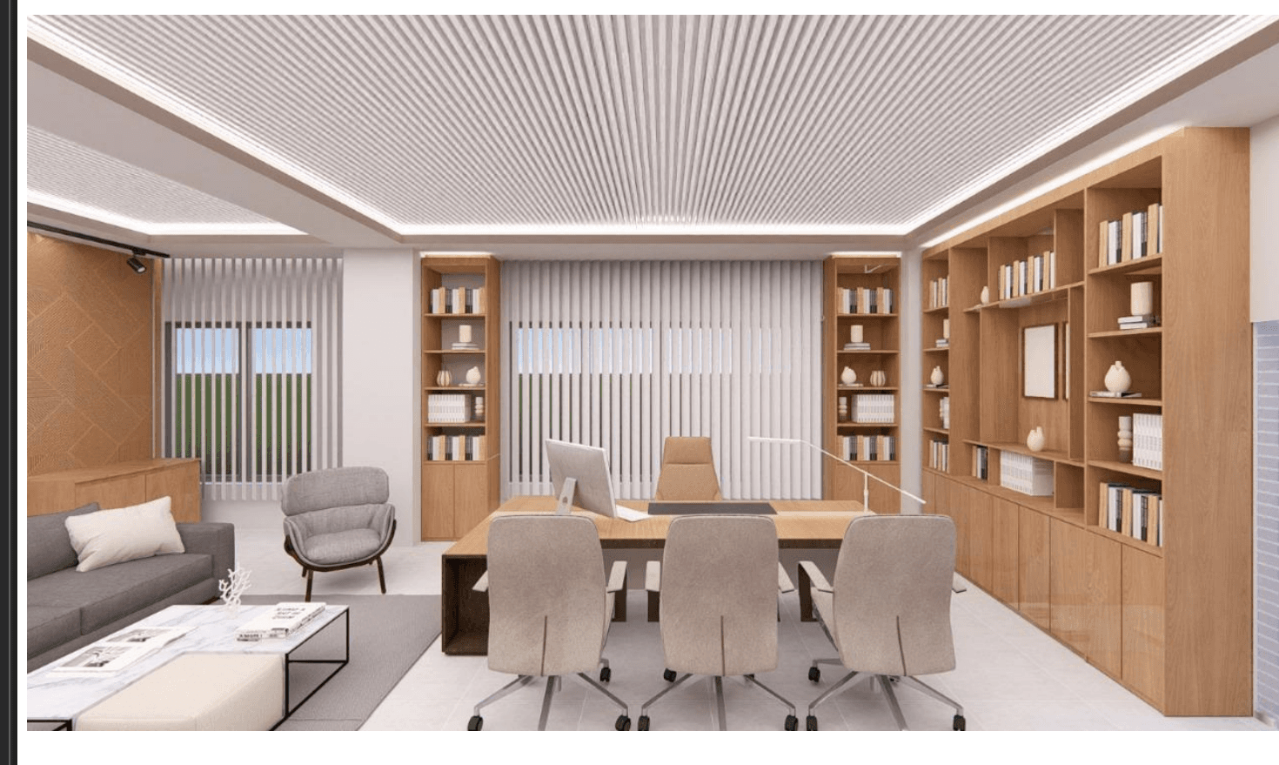
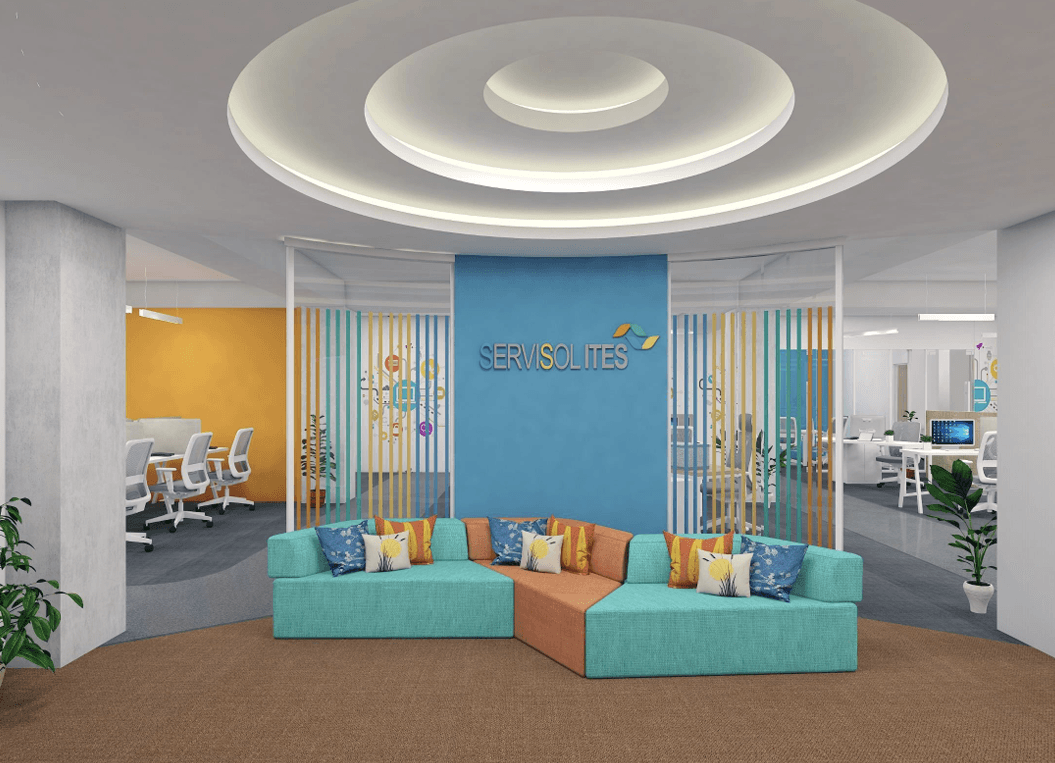
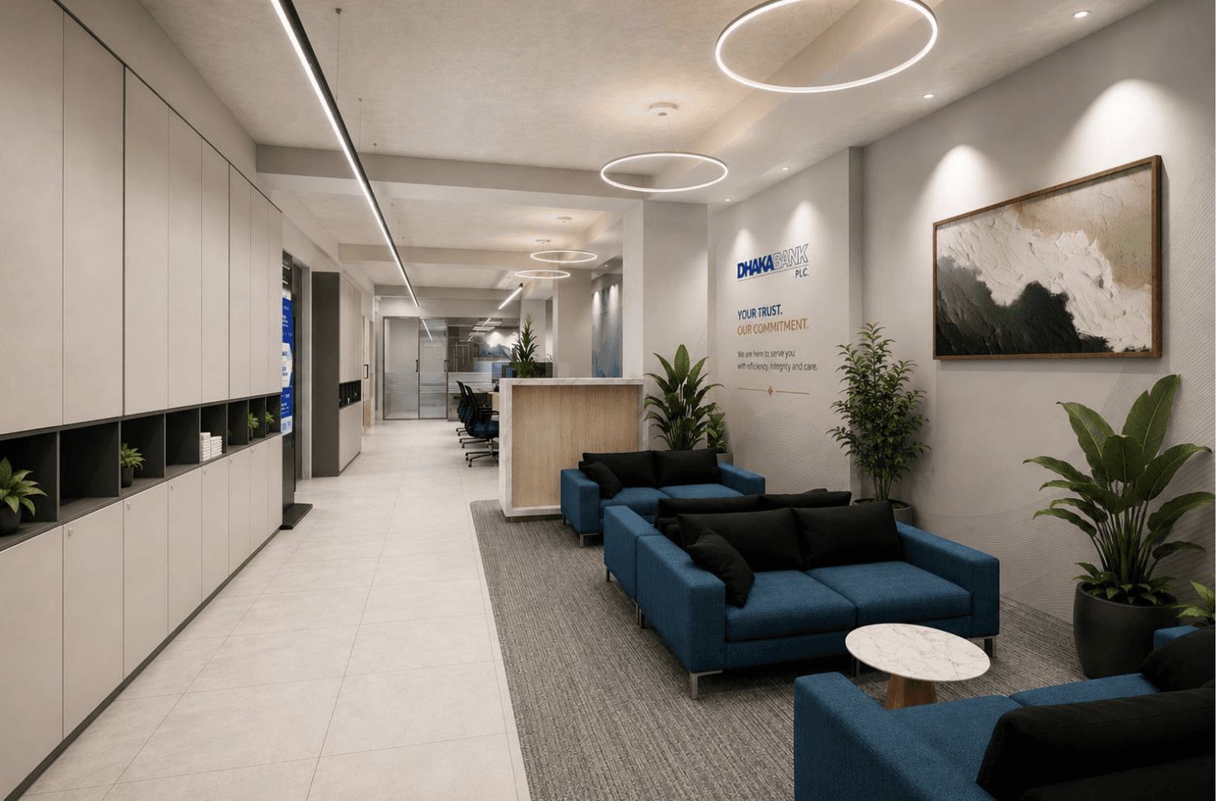
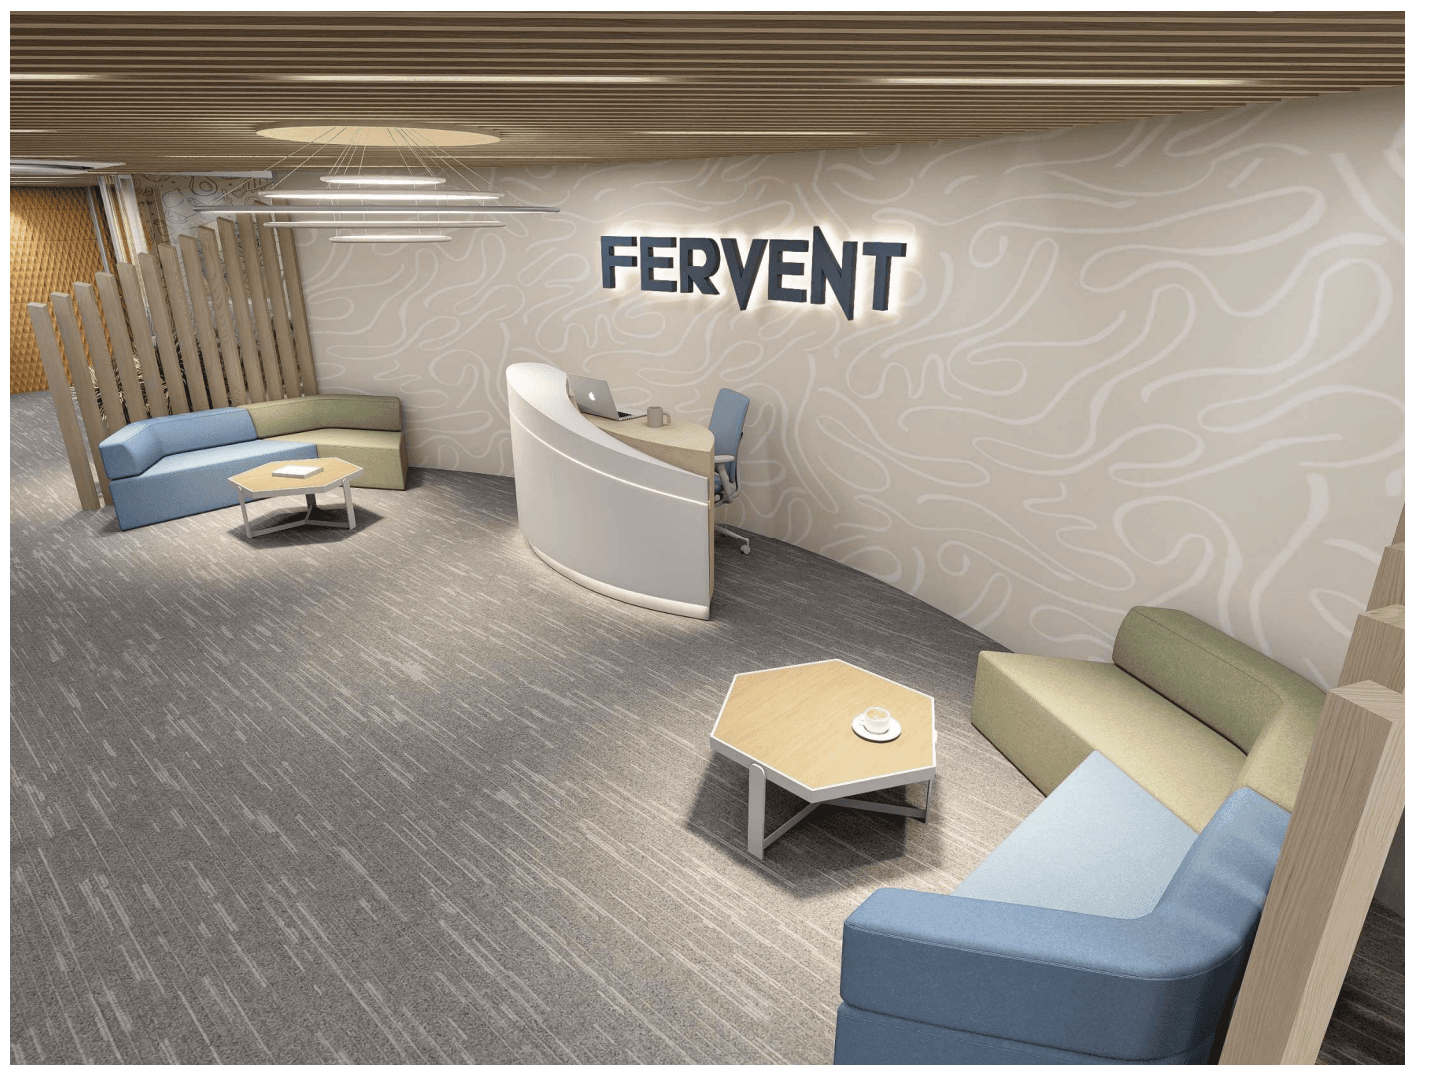
Our interior work spans corporate head offices, residential apartments, schools, and recreational spaces. We strive for perfection and spend considerable time on the meticulous details that elevate an interior from good to memorable.
/ 03
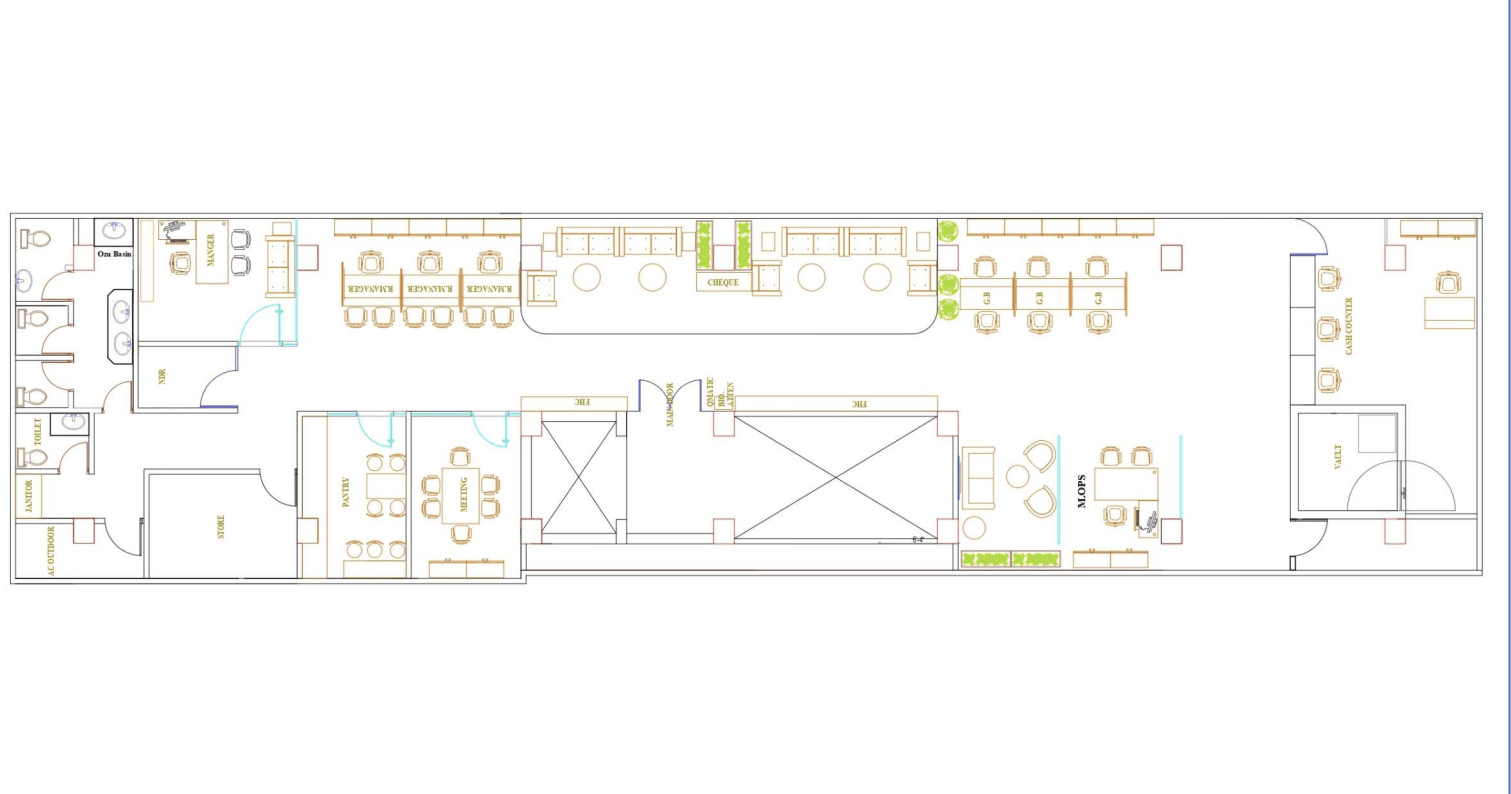
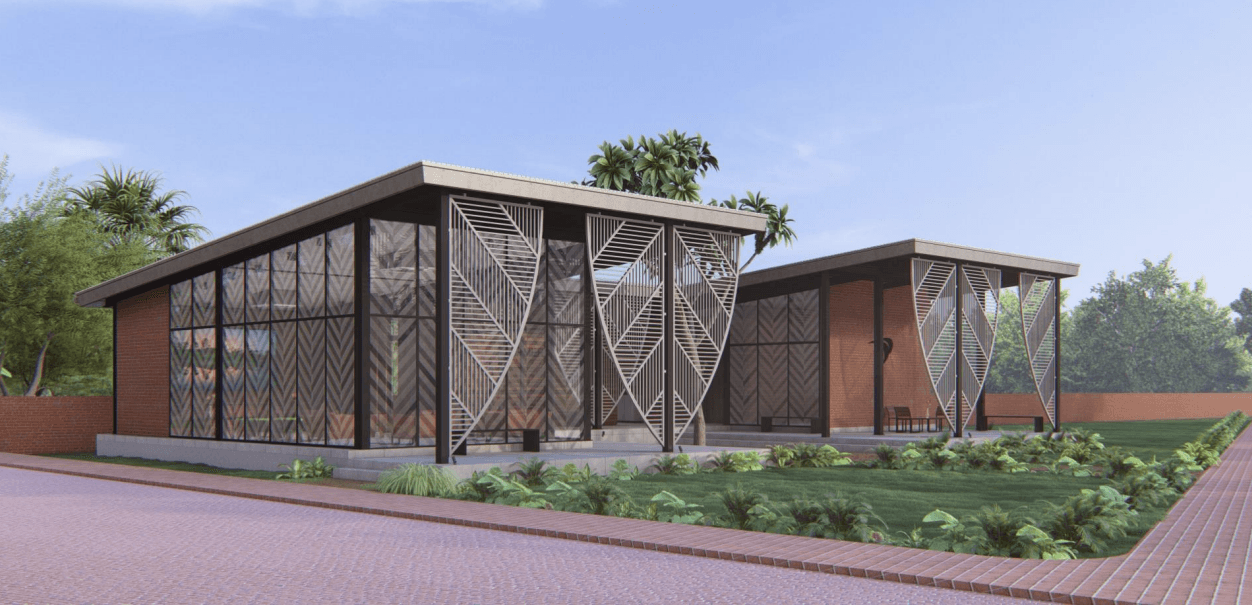
Every project runs on our seven-stage work strategy — preparation & briefing, concept design, spatial coordination, technical design, manufacturing & construction, handover, and use. Refined across projects like the BAT Farmer Station and Dhaka Bank PLC, this framework ensures every responsibility is met and each space reaches a considered, useful completion.
/ 04
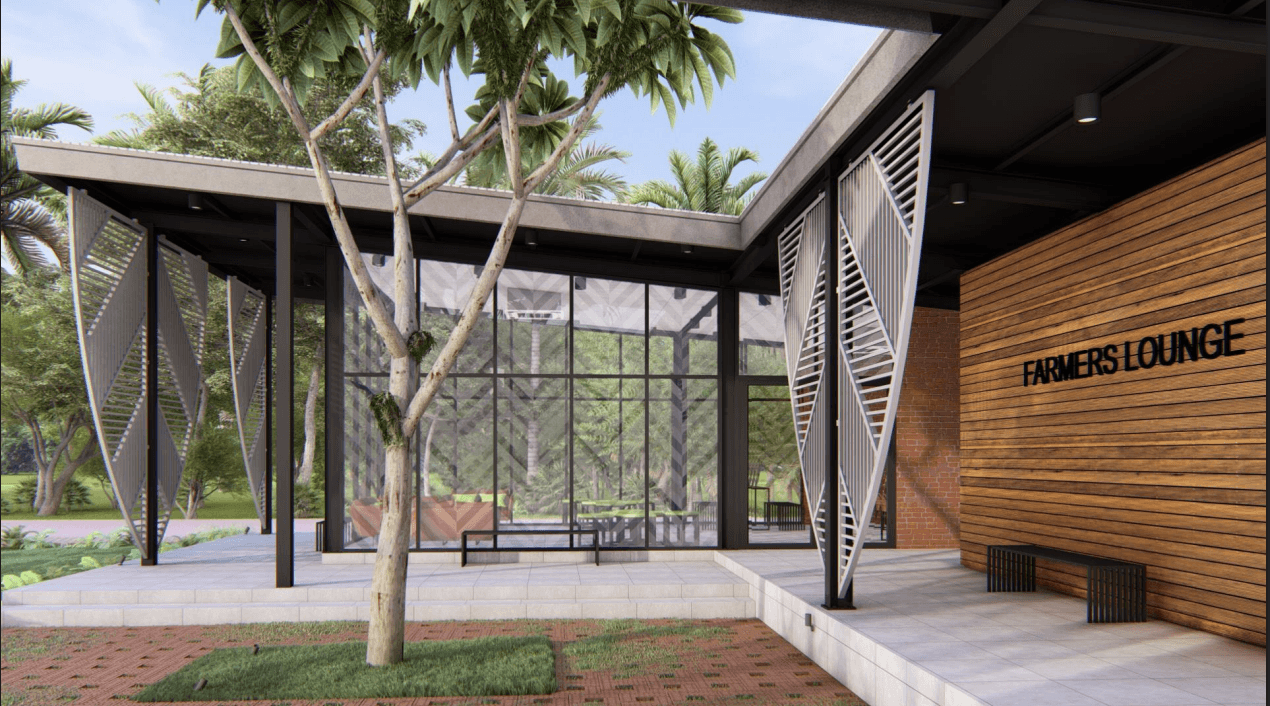
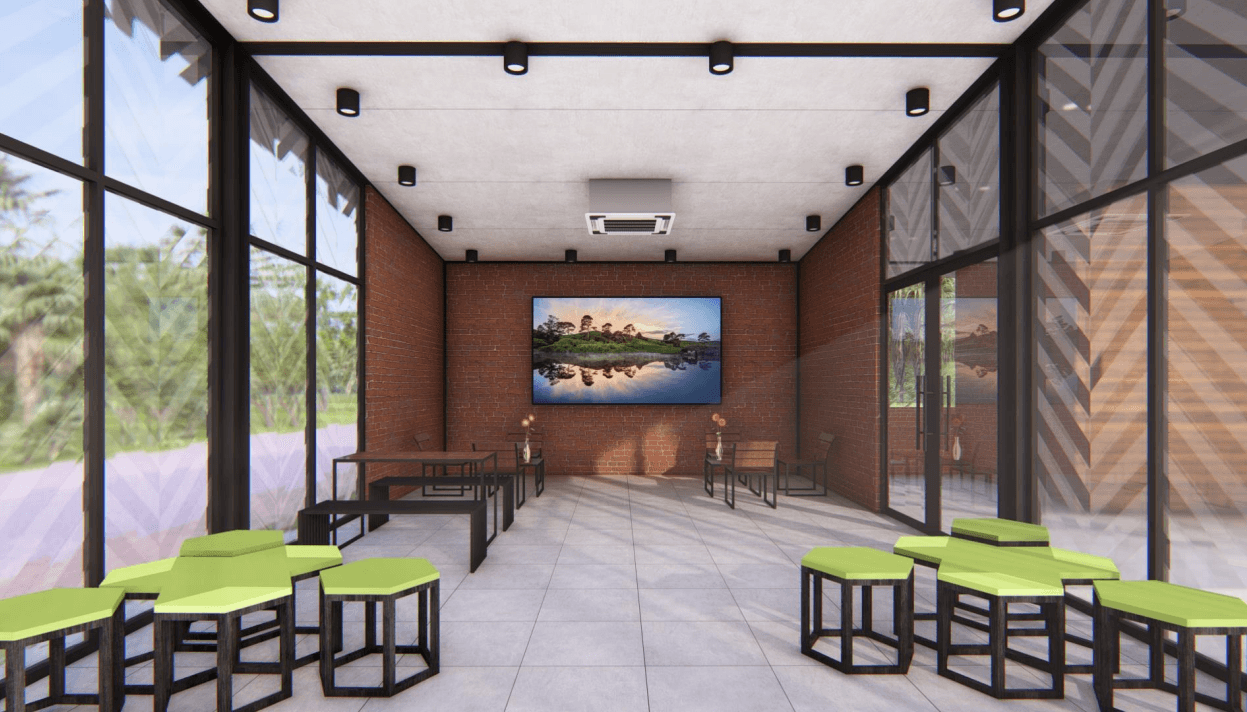
We shape the land as carefully as the buildings on it — organising circulation, courtyards, and green edges into a coherent whole. On projects like the BAT Farmer Station, semi-outdoor lounges, courtyards, and entry sequences were planned to respond to climate, movement, and community life.
/ 05
From bespoke joinery and reception counters to lighting details and loose furniture, we design the objects that complete a space. Each piece is drawn to the millimetre and specified with the same material honesty — oak veneer, stone, and precision finishes — that defines our interiors.

Understanding your vision, requirements, budget, and timeline to establish a clear project brief.
Developing mood boards, colour schemes, and spatial concepts aligned with the project's identity.
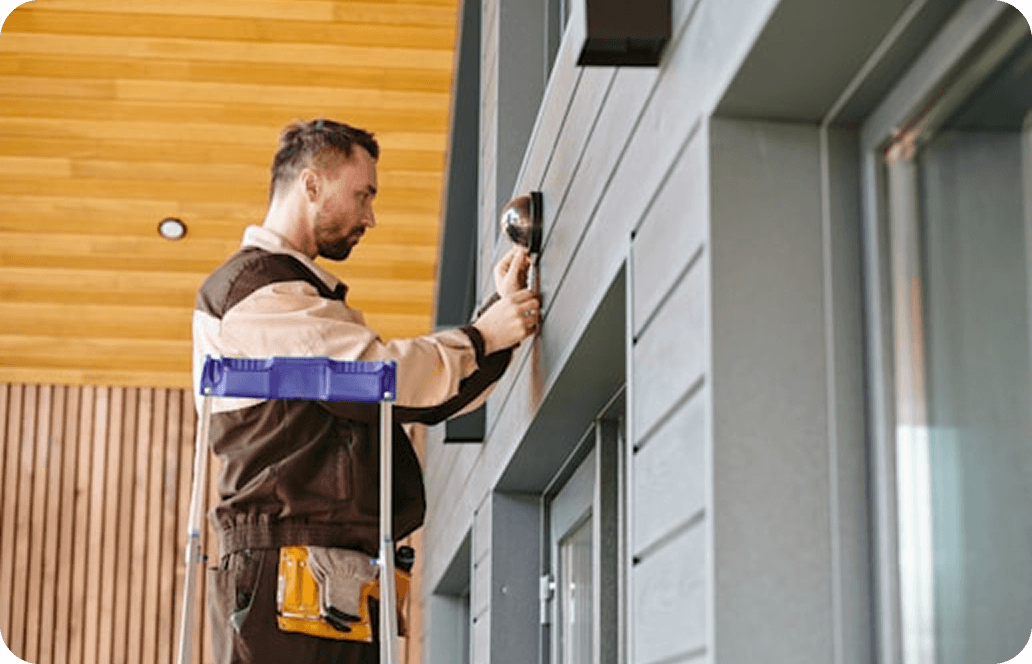
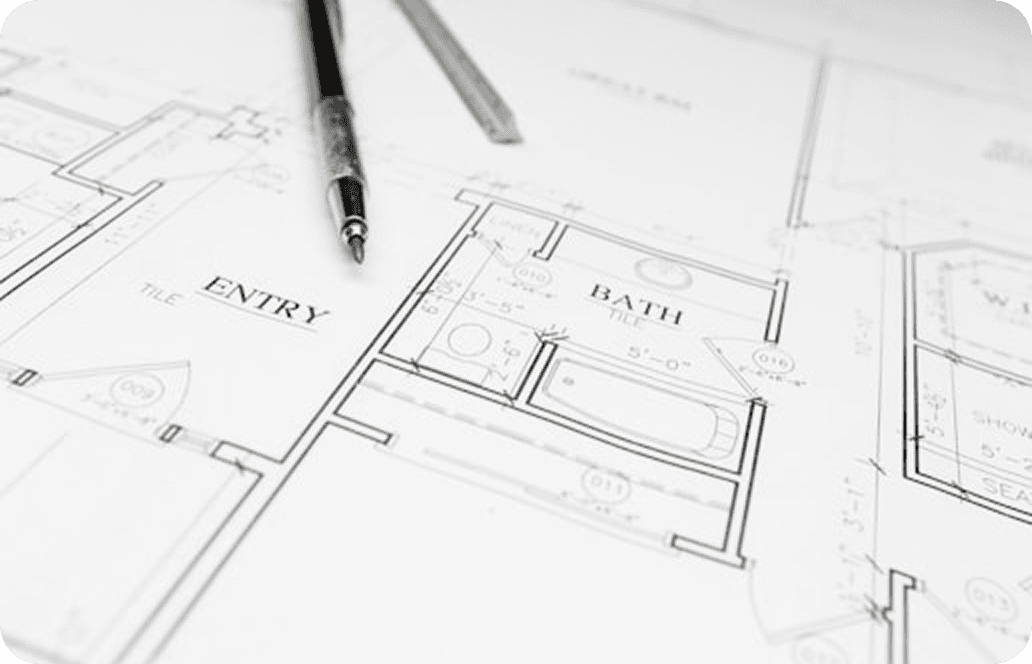
Refining floor plans and furniture layouts so every area is purposeful, functional, and cohesive.

Producing detailed drawings, 3D visualisations, and construction documents for precise execution.
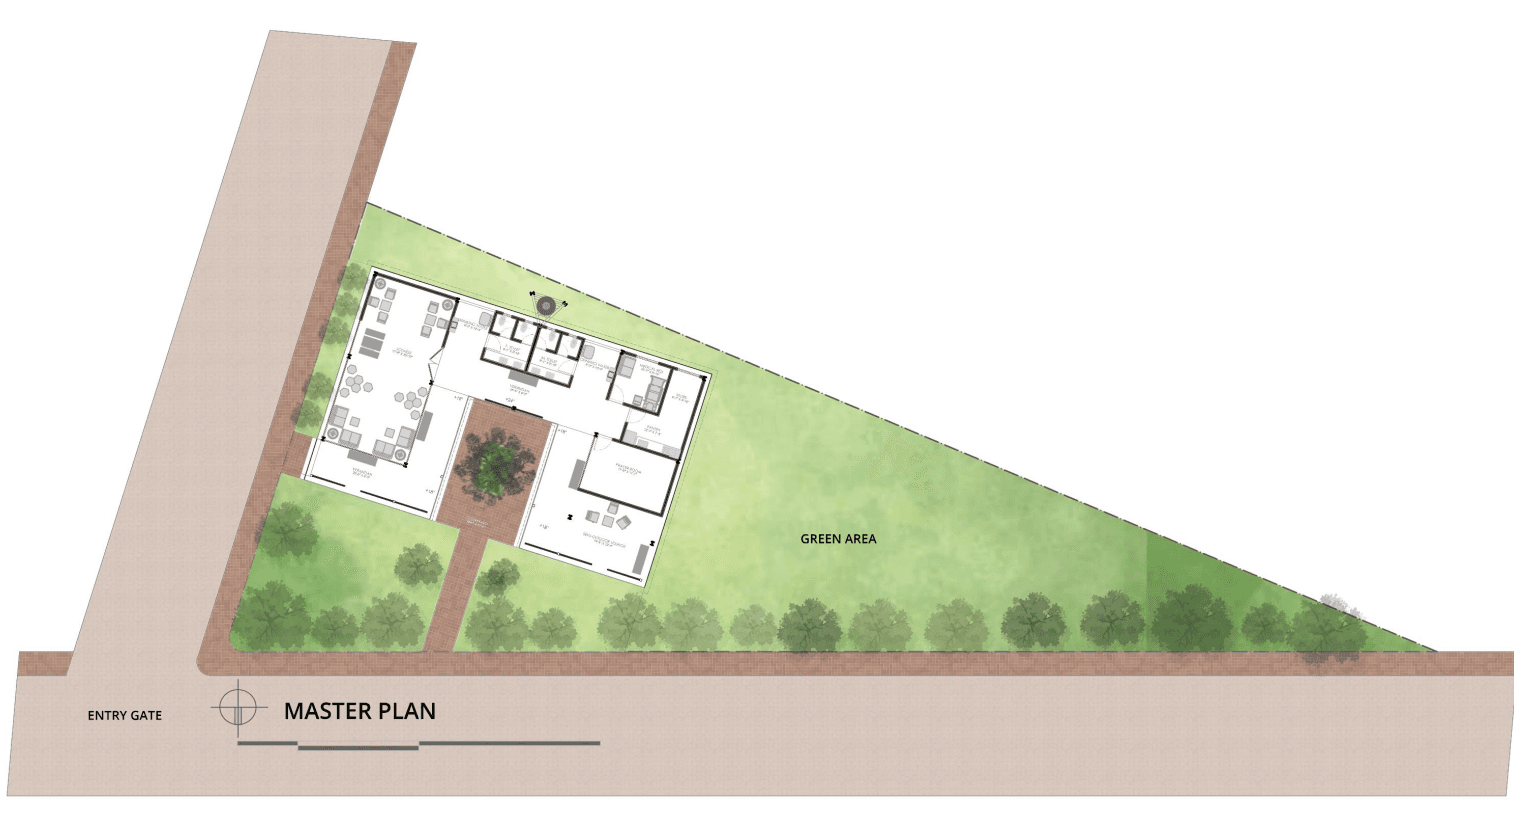
Overseeing fabrication, procurement, and on-site build to the standard set in design documentation.
Final walkthrough to verify quality and completeness before formally handing over the space.
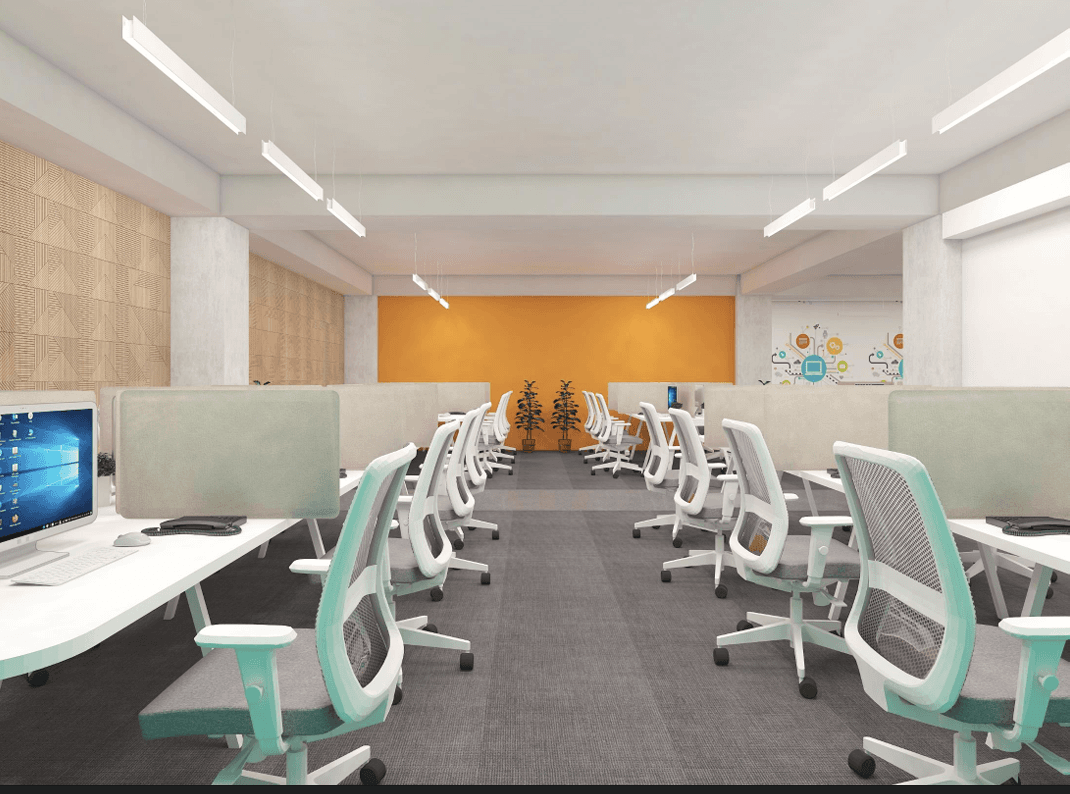
Remaining available post-handover for maintenance guidance and future phase planning.
/ Our Team
A close-knit studio of architects and designers shaping considered, enduring spaces — each project led by hand from first sketch to final detail.
Founder & Principal Architect
Senior Architect
Lead Interior Architect
Interior Designer
Project Manager
Landscape & Master Plan Lead