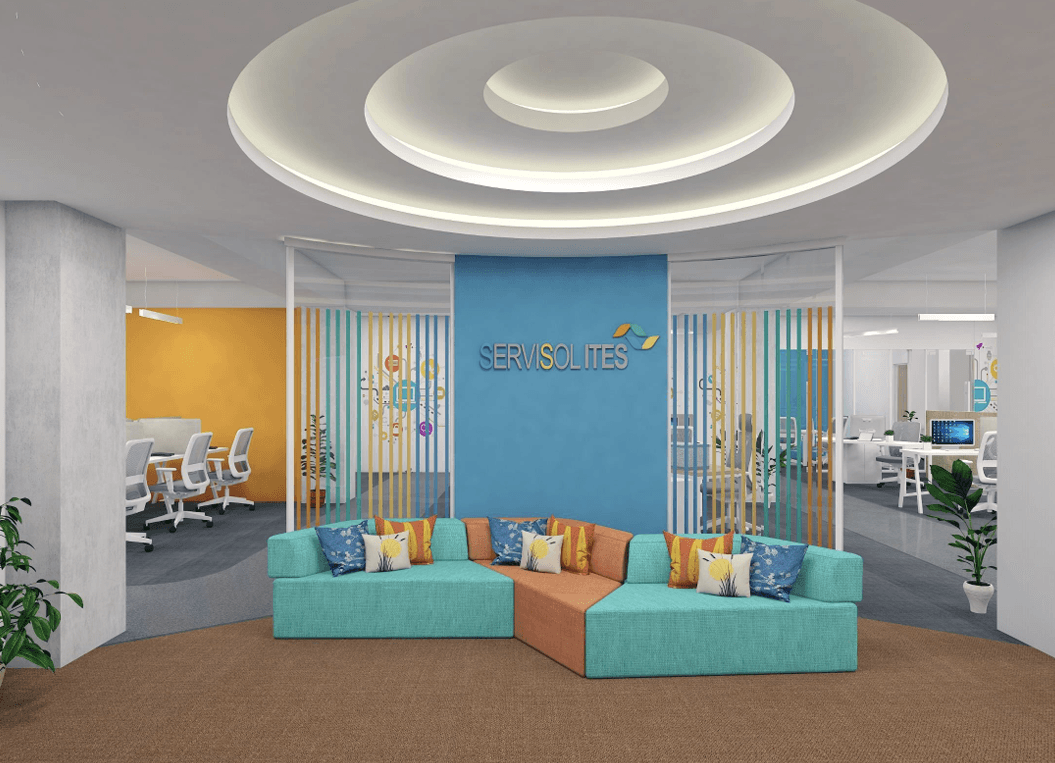

From concept to handover — across every discipline we offer.
/ How We Work
A structured seven-stage framework that ensures every project is delivered with precision and clarity.
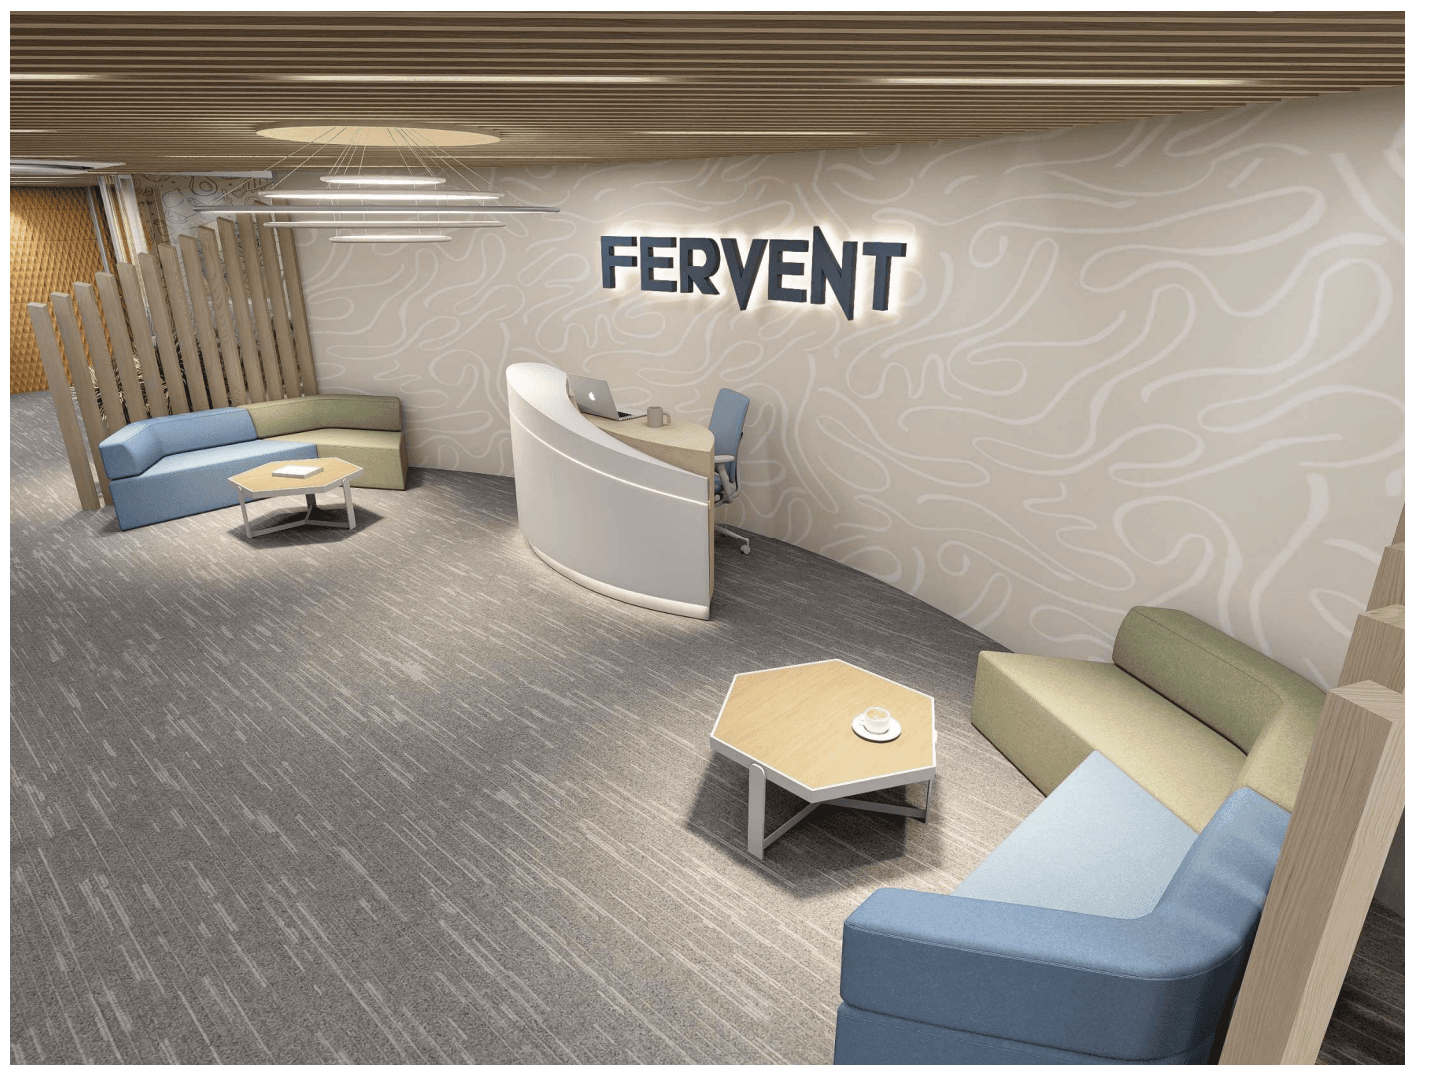

We begin by understanding your vision, functional requirements, budget, and timeline — establishing a clear project brief that guides all subsequent design decisions.
Mood boards, colour schemes, and spatial concepts are developed — selecting finishes, material palettes, and design direction that align with the project's identity and purpose.
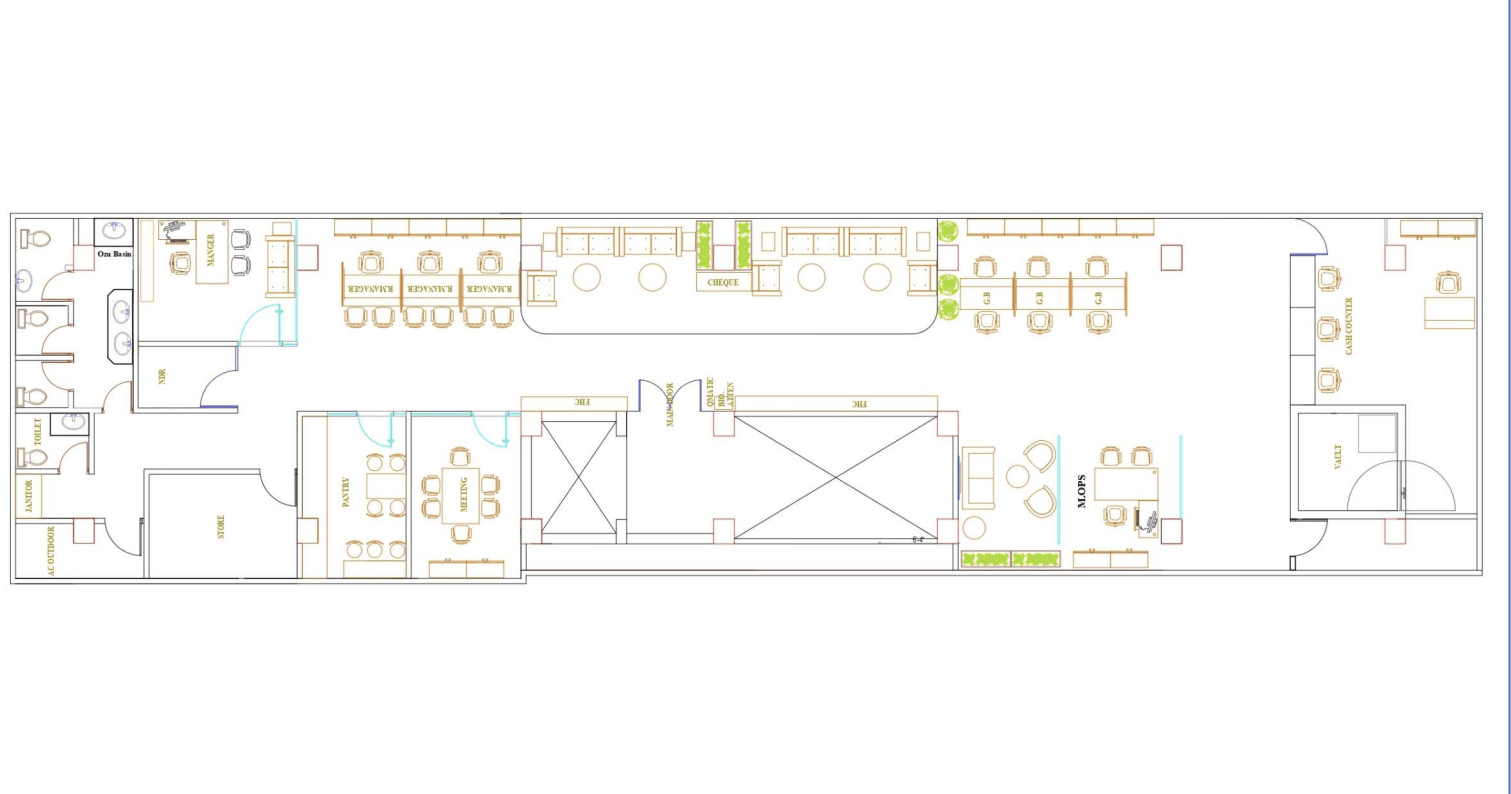
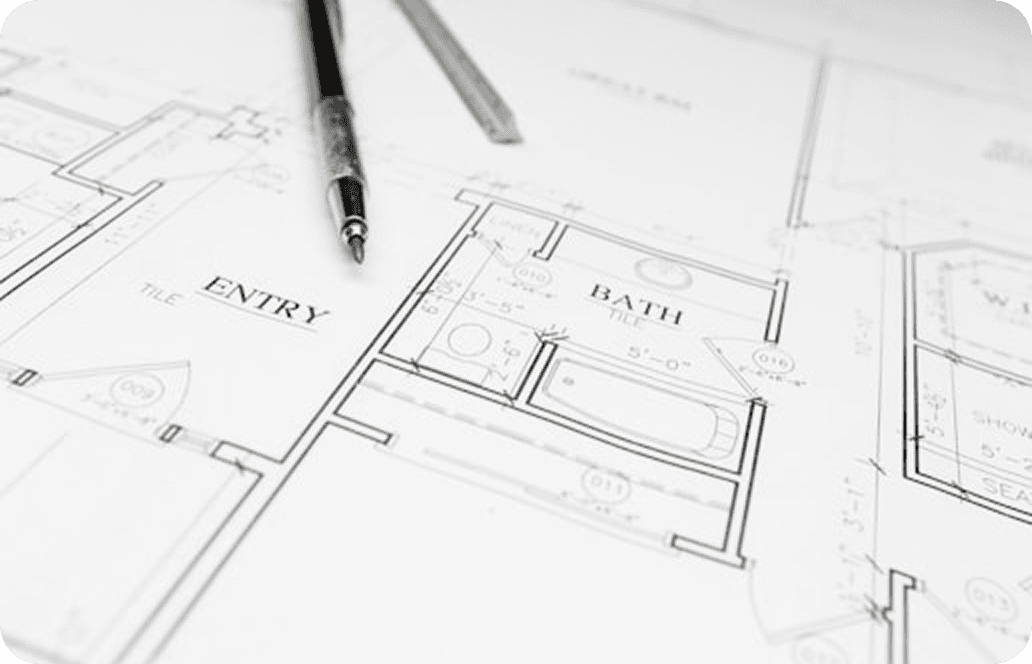
Floor plans, furniture layouts, and zone definitions are refined to ensure every square foot is purposeful — balancing flow, function, and aesthetic cohesion across the entire space.

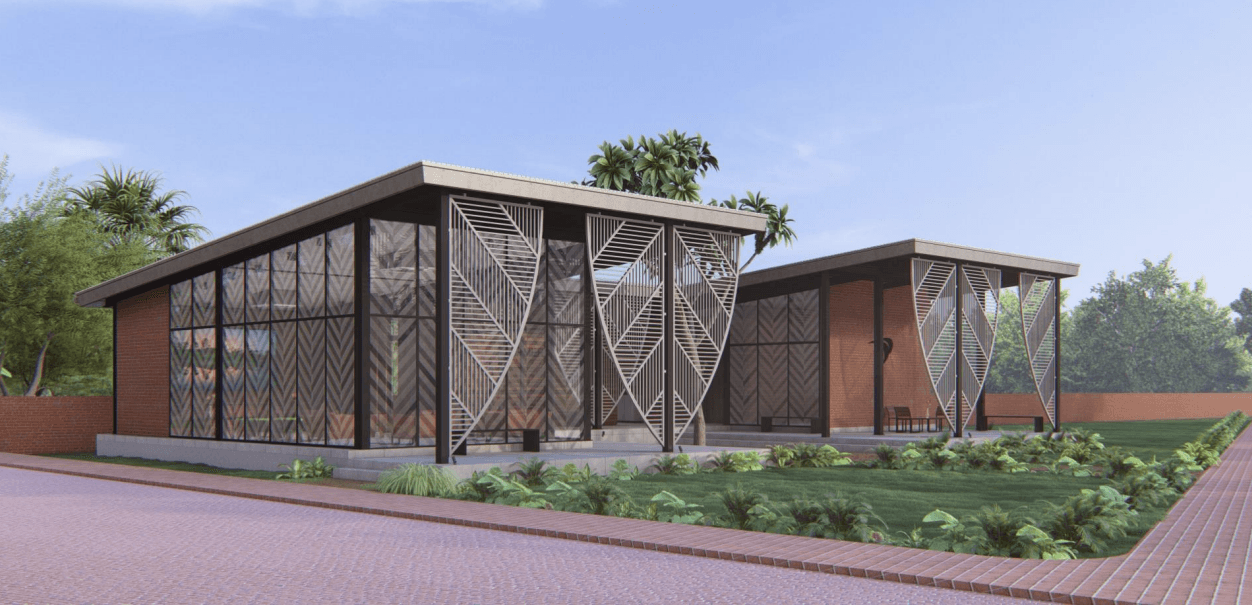
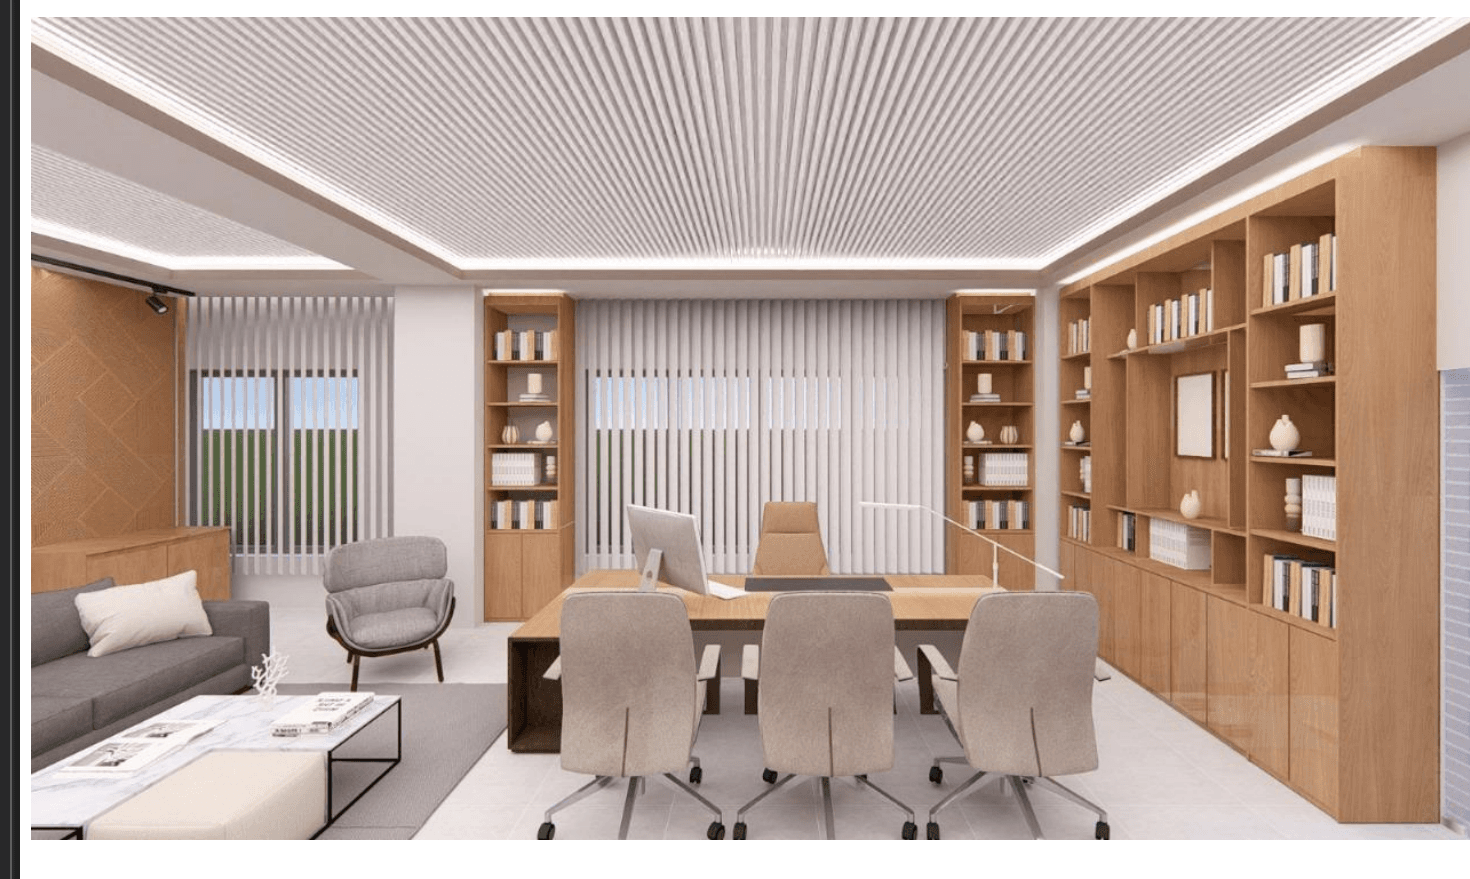
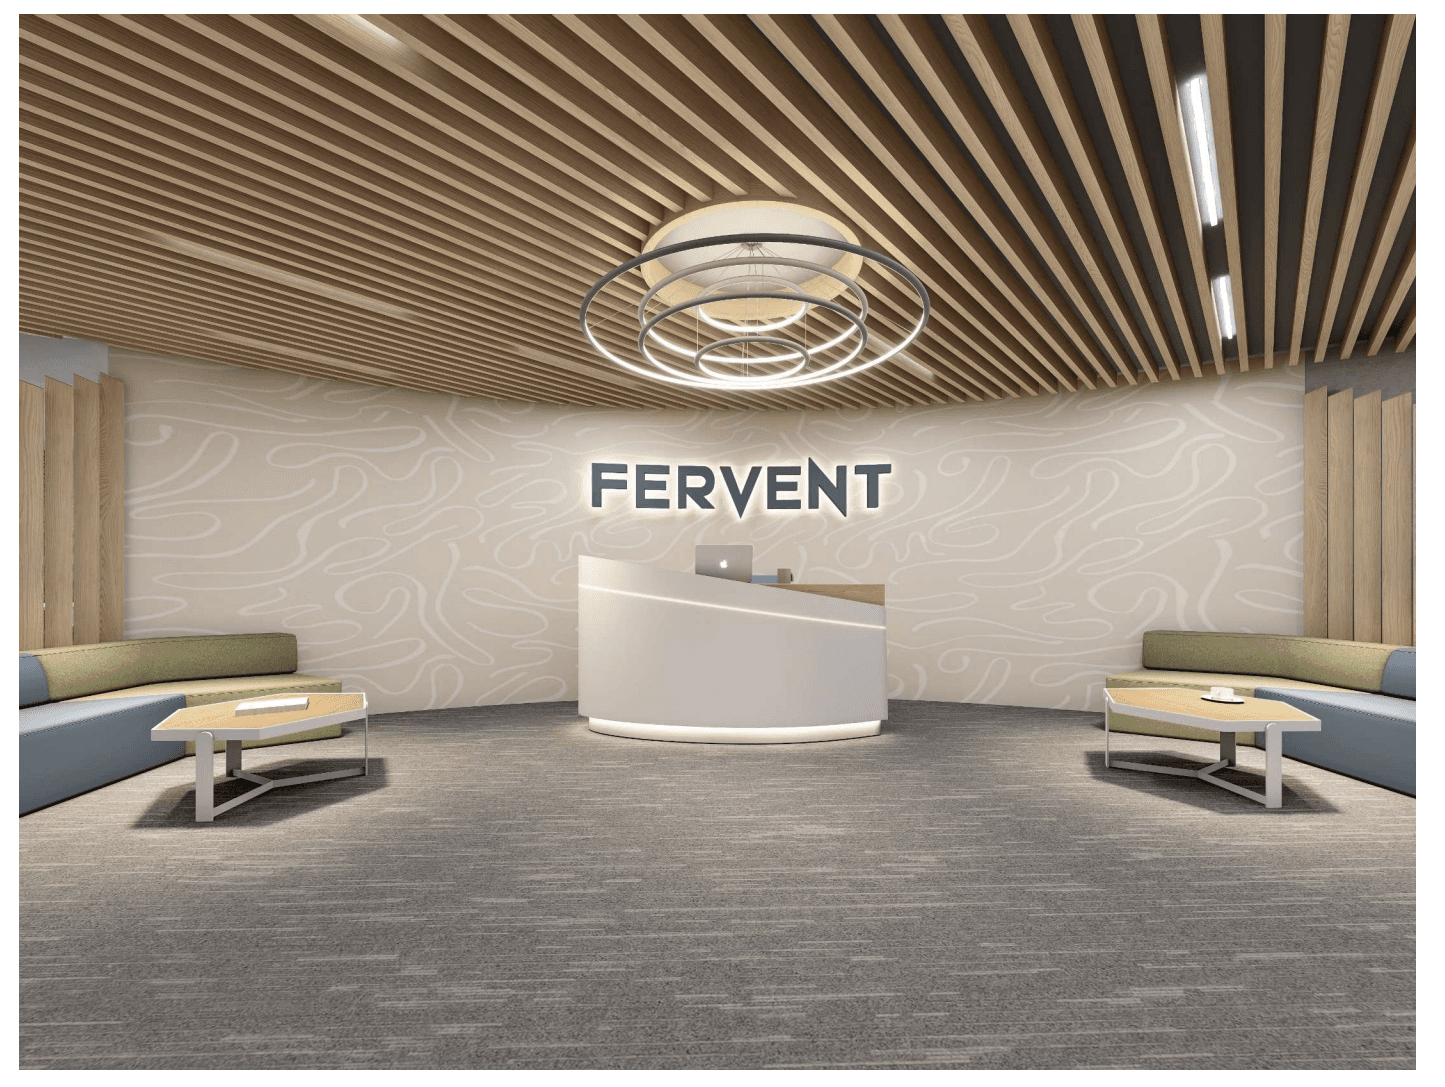
Detailed drawings, 3D visualisations, material specifications, and construction documentation are produced — giving contractors, clients, and suppliers a precise reference for execution.
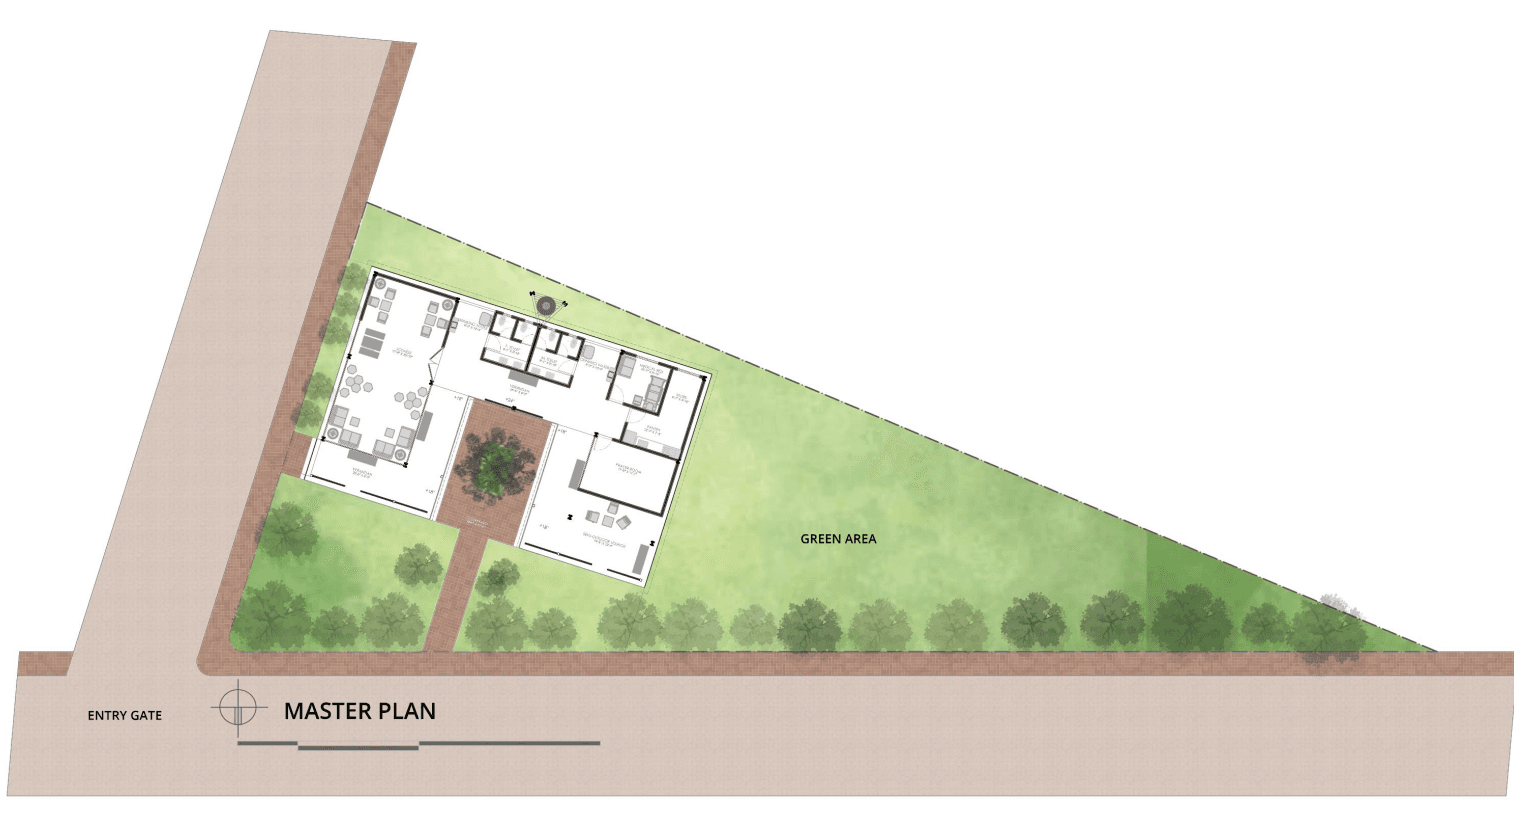
Our team oversees the fabrication, procurement, and on-site construction — ensuring that every element is executed to the standard set in the design documentation.
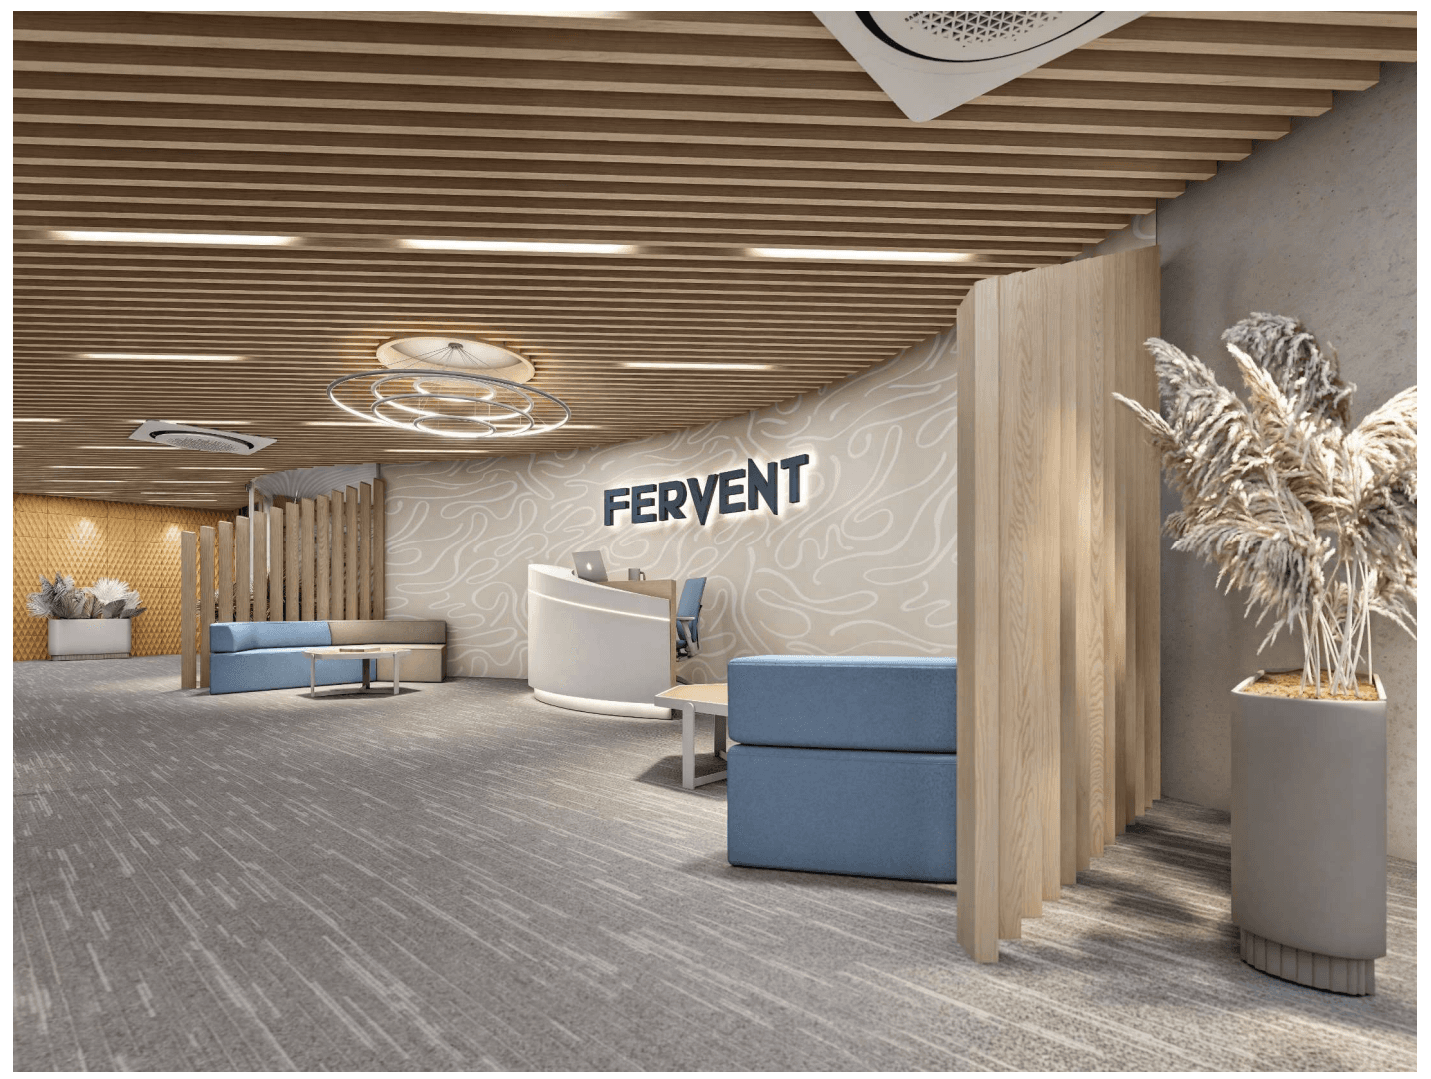
A final walkthrough is conducted to verify quality, completeness, and client satisfaction before the space is formally handed over — with all snag items resolved.
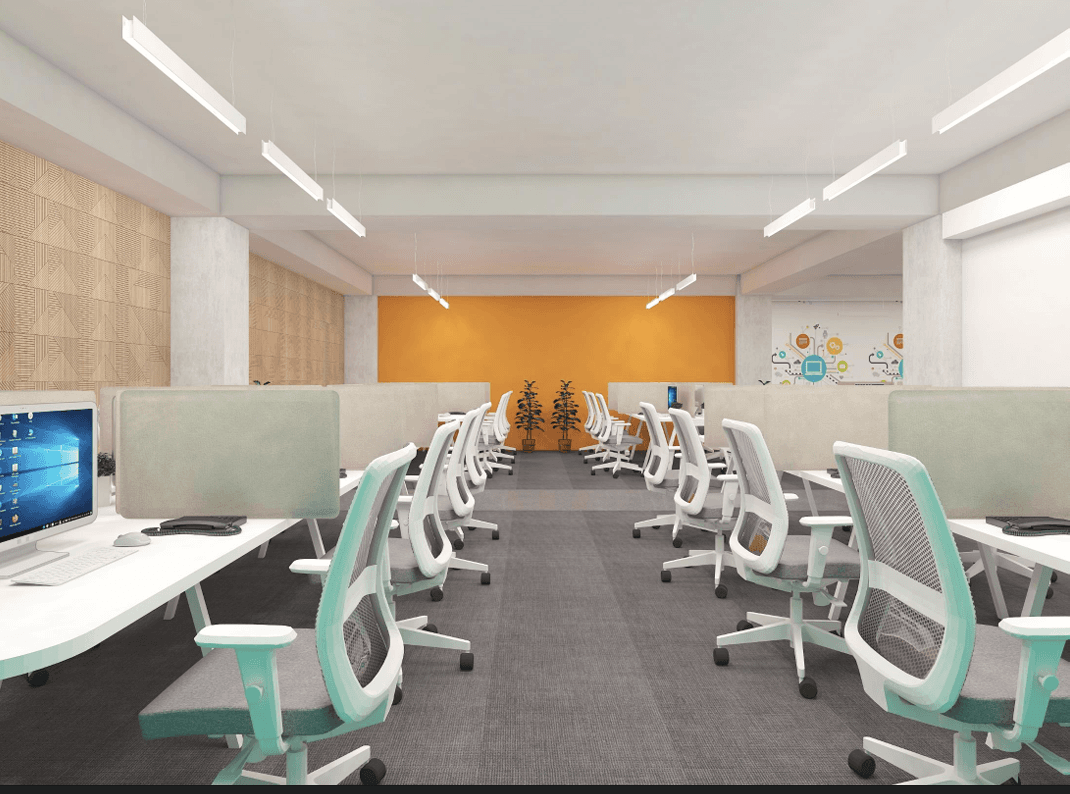
Post-handover, we remain available for any follow-up, maintenance guidance, or future phase planning — ensuring the space continues to serve its intended purpose.
/ Free Consultation
Schedule a free consultation with arch Inner to explore your interior design goals. Our team listens carefully to your needs while evaluating style, space and functionality.