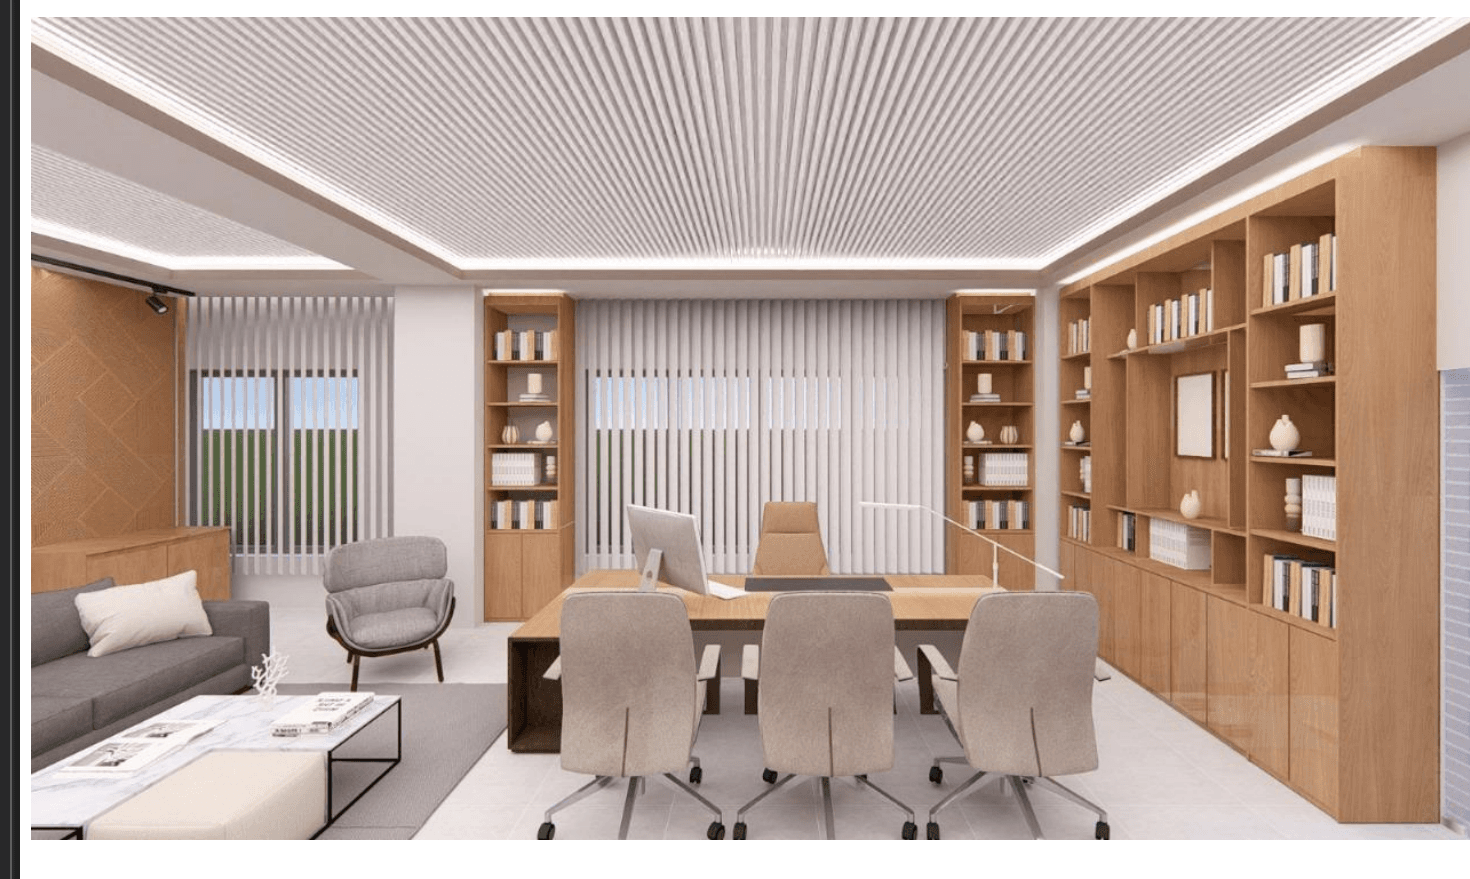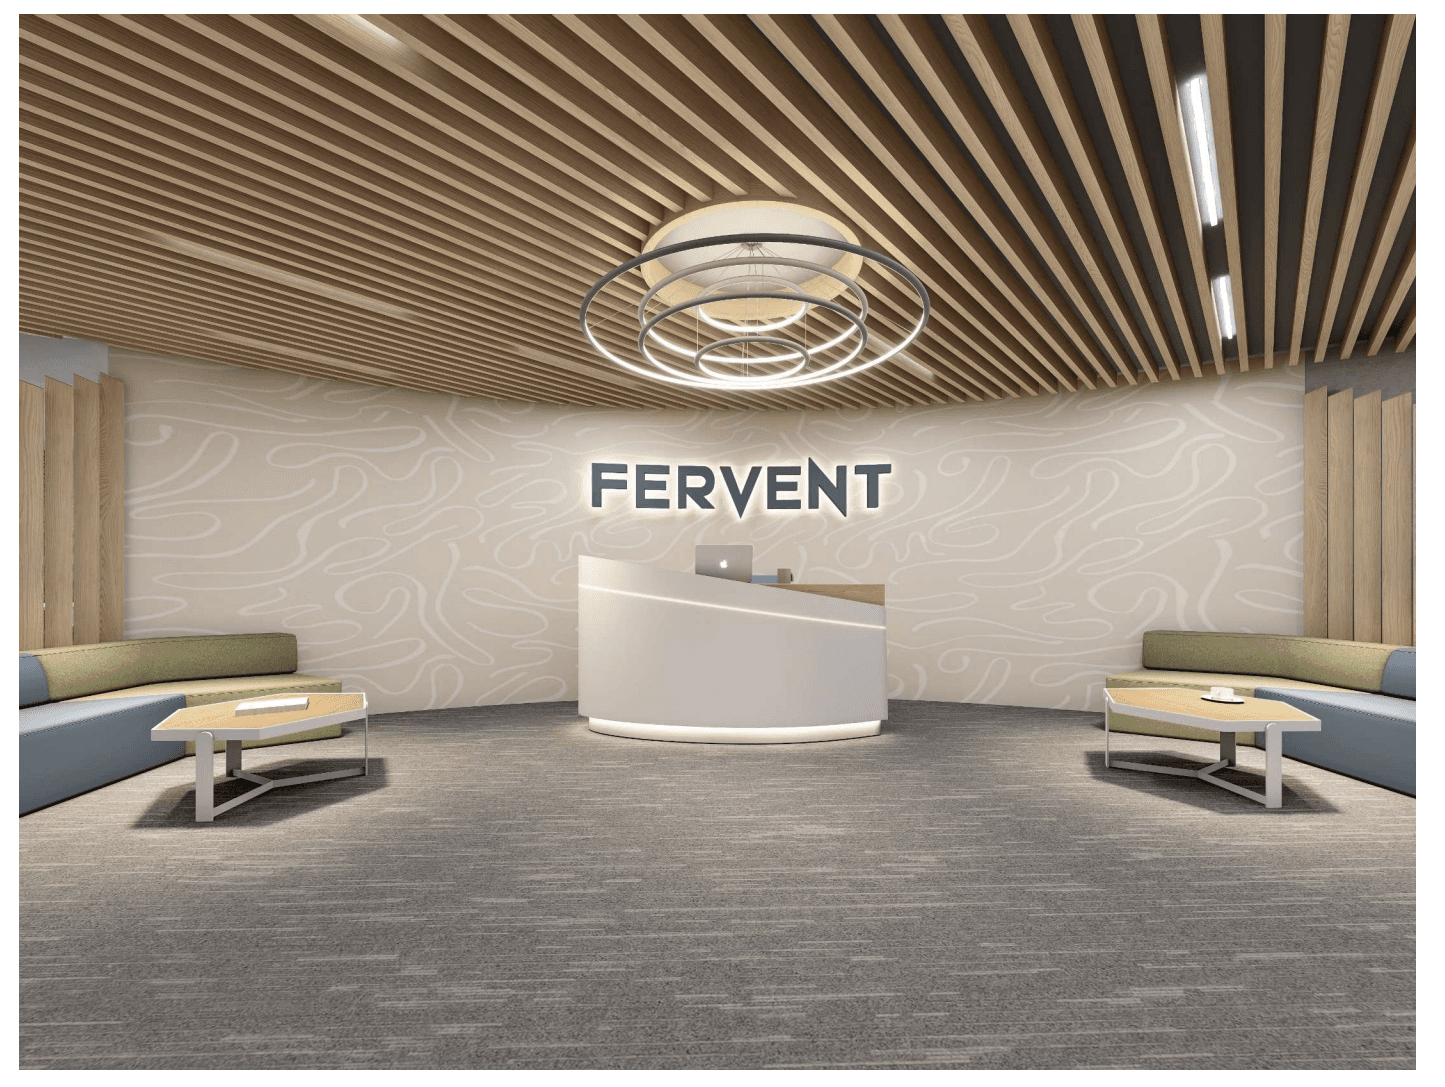

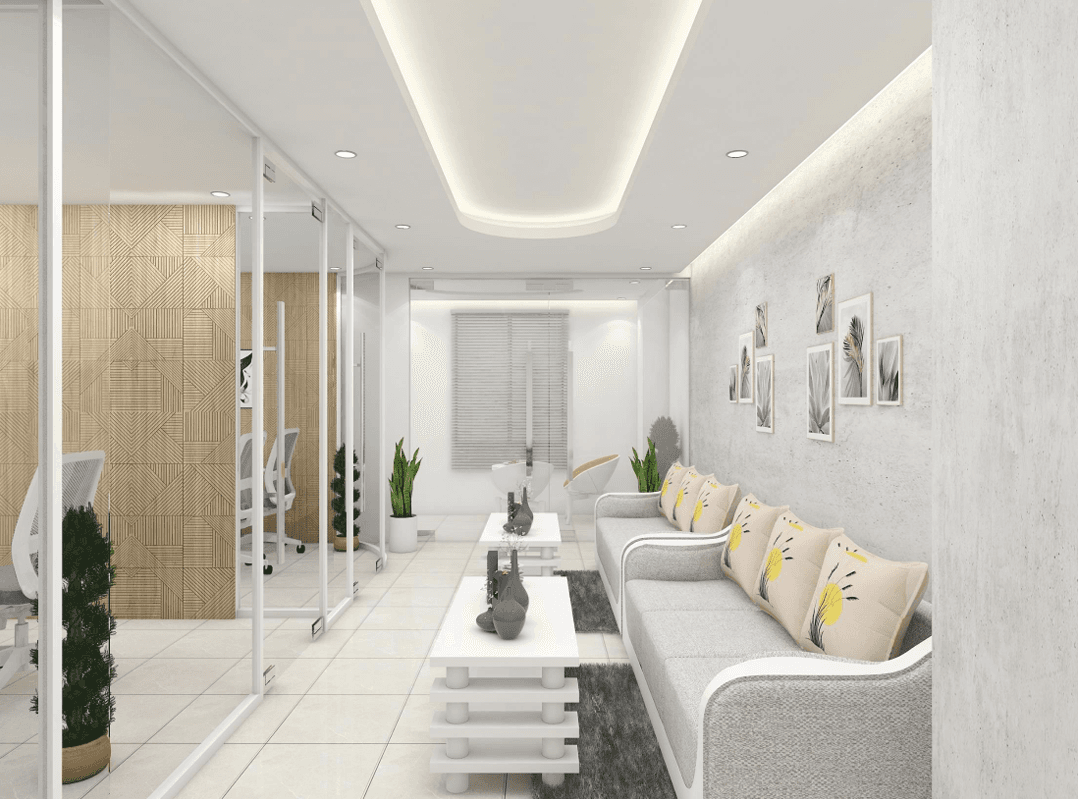
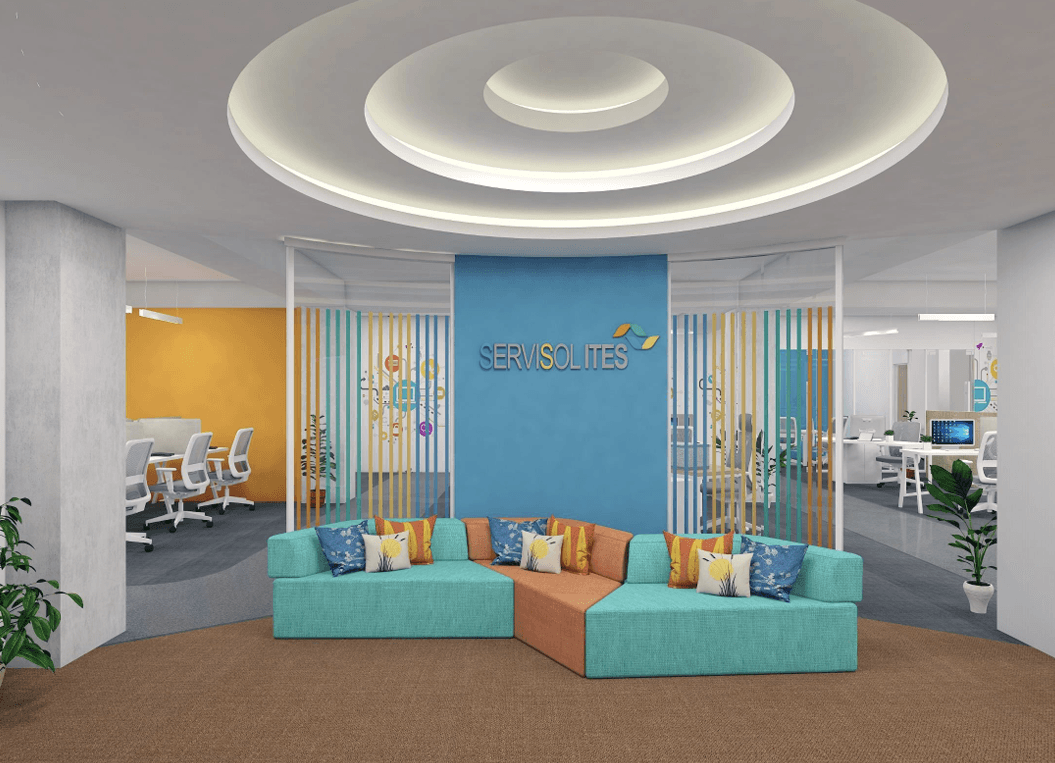
Covering 4,752 SFT across the second floor of Bhai Bhai Plaza, this office interior for Servisol ITES rejects corporate monotony in favour of dynamic energy. The reception makes an immediate brand statement — the SERVISOL ITES logo is set against a bold colour-block wall beneath a signature circular coved ceiling, framed by colourful modular seating. Director suites behind glass partitions feature geometric timber feature walls in warm oak, offering acoustic separation without visual heaviness. The sprawling workstation floor is planned for high-density IT operations: low-partition bays, integrated cable management, and an ever-present tech-themed mural that reinforces company identity. Material palette — flotex carpet, acoustic timber slats, fabric panels, and texture paint — is tuned to absorb noise and sustain long work hours.
/ Gallery
/ Start Your Project
Let's talk about your vision. Book a free consultation and we'll walk you through how we can bring it to life.
Book a Consultation→