
Academic Interiors: Crafting Environments for Focused Learning
Thoughtful spatial design in educational buildings supports concentration, collaboration, and institutional identity.
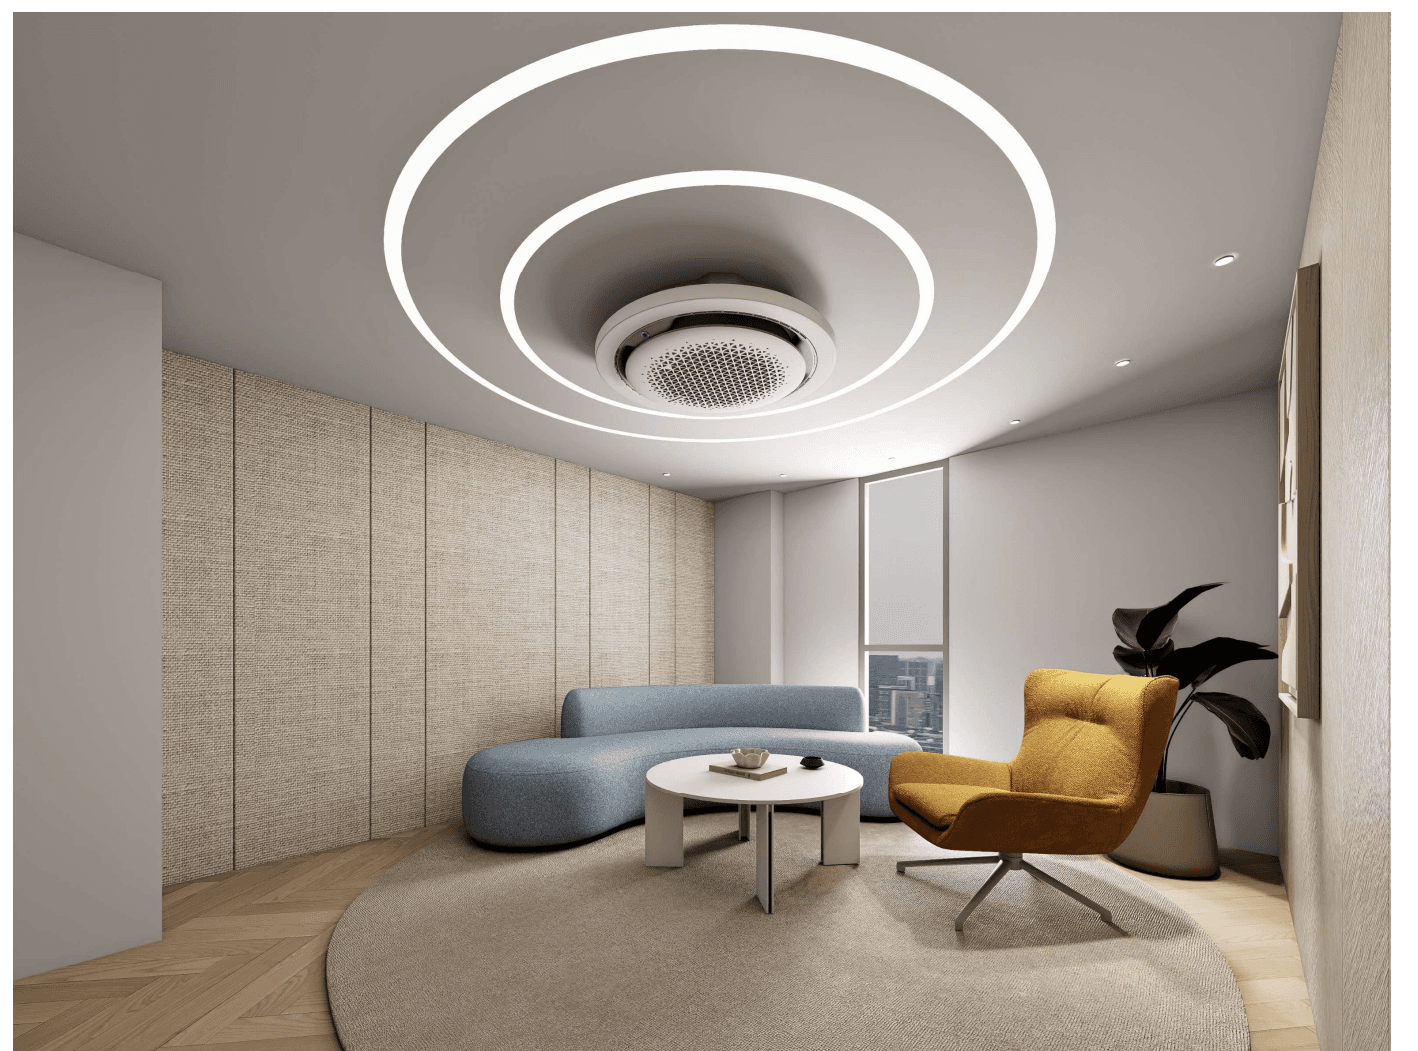
Universities are among the most complex briefs in institutional interior design. A faculty building must serve radically different needs simultaneously: the focused solitude of a researcher's office, the collaborative energy of a seminar room, the formal authority of a dean's chamber, and the transitional ease of a waiting area. Each space carries distinct functional requirements, yet together they must read as a coherent whole.
For the Faculty of Earth Sciences and Engineering Technology at the University of Dhaka, we began with a material palette that could span all these contexts without feeling either too clinical or too domestic. Warm oak veneer, off-white plaster, and dark metal accents formed the base system. The veneer brings warmth and scholarly gravitas; the plaster keeps the palette clean and light-reflective; the metal provides precision at junctions and edges.
The dean's office presented the most demanding spatial challenge. A senior academic's primary workspace must project authority to visiting students and external partners while remaining genuinely functional as a daily working environment. We resolved this through careful furniture placement — the desk positioned to give the occupant sightlines to both the door and the window — and through a feature wall of slatted timber that reads as architecture rather than decoration.
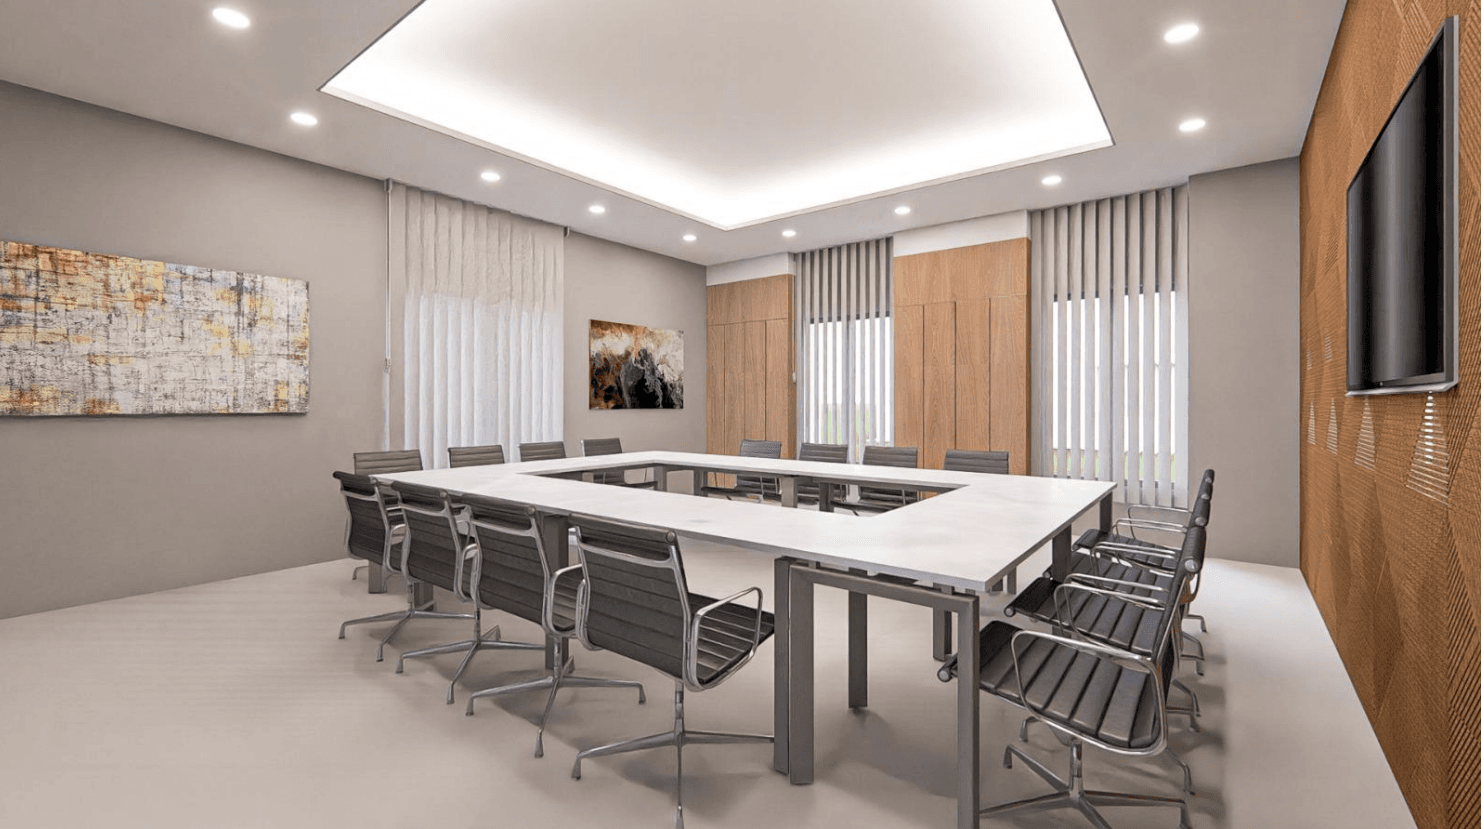
Conference and meeting rooms in academic settings are used for peer review, faculty meetings, and thesis defences — contexts that carry different psychological weights. The design aim was to create rooms that feel serious without being oppressive. Acoustic panels disguised within the wall finish, adjustable lighting scenes, and proportioned table dimensions ensure the rooms perform technically while the material palette prevents them from feeling institutional.